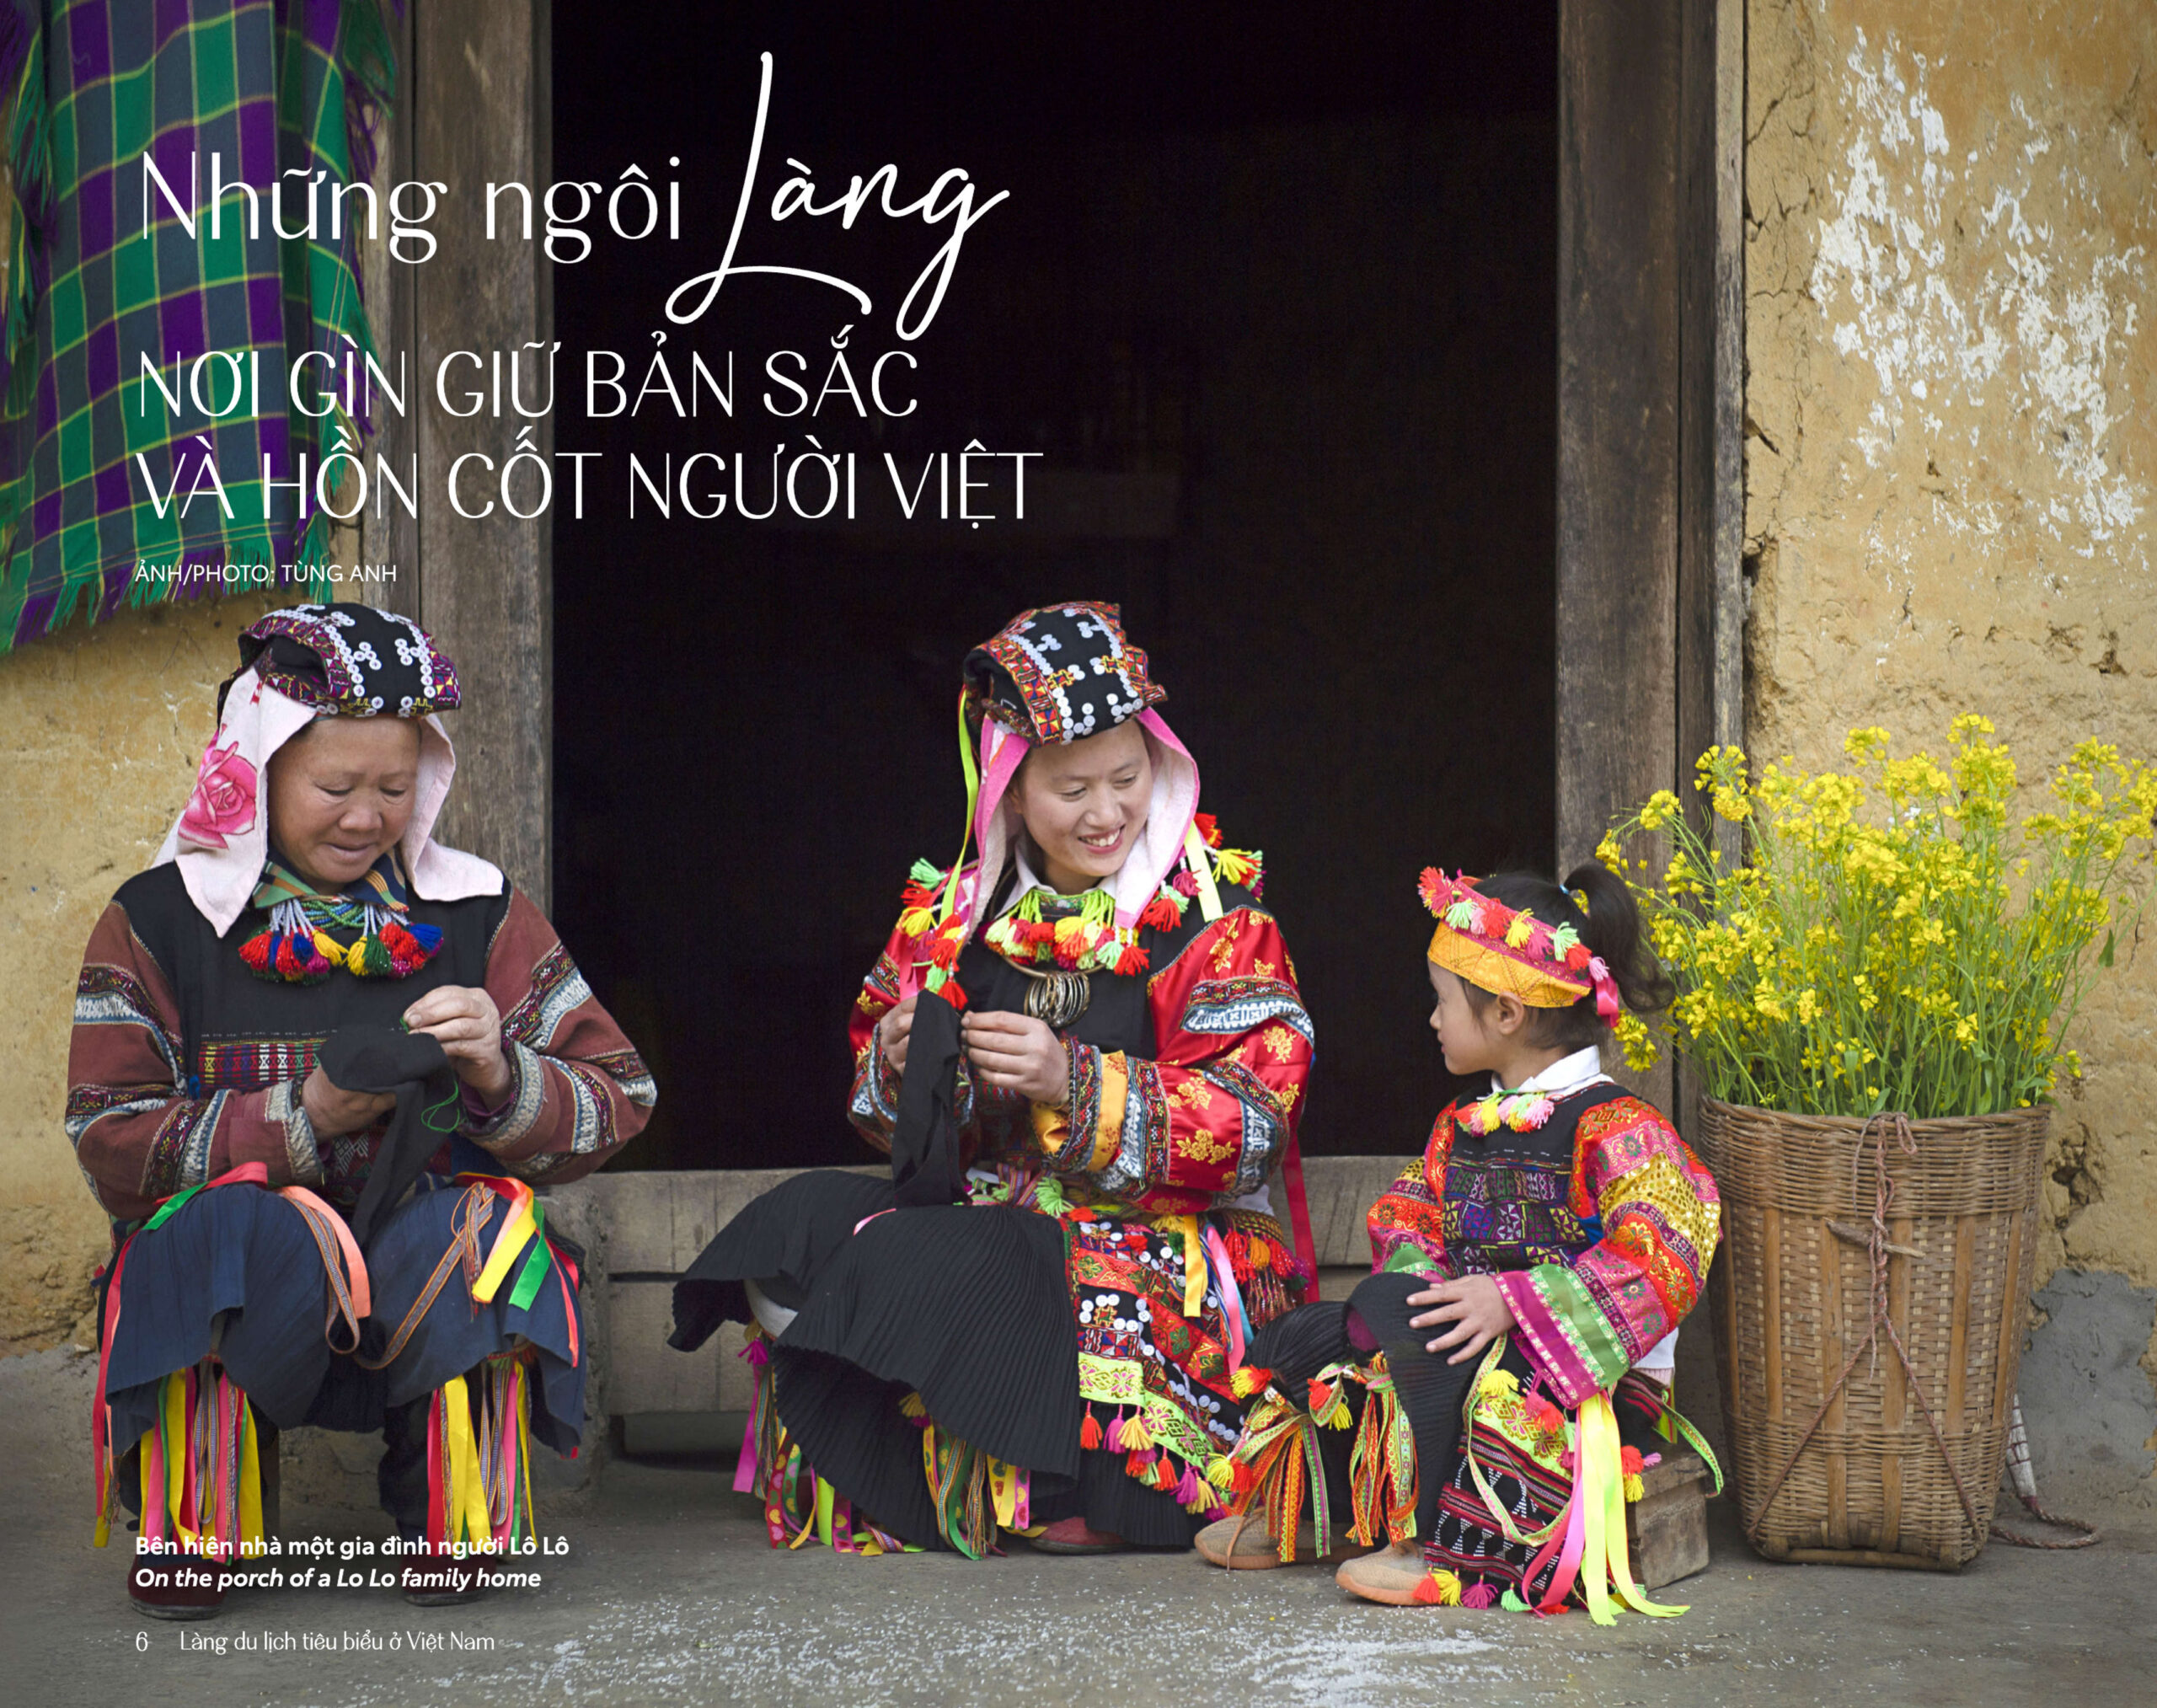

Nhà đất trình tường là báu vật văn hóa ở vùng cao phía Bắc Việt Nam — những ngôi nhà được dựng lên hoàn toàn từ đất nện, ấm về mùa đông, mát về mùa hè. Bài viết dưới đây là bài cover feature đăng trên Tạp chí Heritage – Inflight Magazine of Vietnam Airlines, số tháng 12/2022 (Bài: Phan Cẩm Thương, Ảnh: Sơn Tùng, Nguyễn Tuấn), được đăng lại nguyên văn song ngữ Việt – Anh.
Rammed earth houses are cultural treasures in Vietnam’s northern highlands — homes built entirely from rammed earth, warm in winter and cool in summer. This is the cover feature published in Heritage – Inflight Magazine of Vietnam Airlines, December 2022 (Story: Phan Cam Thuong, Photos: Son Tung, Nguyen Tuan), republished here in its original Vietnamese–English bilingual version.
Bài: Phan Cẩm Thương | Ảnh: Sơn Tùng, Nguyễn Tuấn
Nguồn: Tạp chí Heritage – Inflight Magazine of Vietnam Airlines, số tháng 12/2022
NHÀ ĐẤT TRÌNH TƯỜNG Ở VÙNG CAO
Theo một quan điểm được nhiều nhà nghiên cứu Mỹ tán thành, thì các nền văn minh Đông Nam Á có nguồn gốc từ Tây Tạng, khi hầu hết các con sông đều từ cao nguyên Tây Tạng chảy xuống và mang theo các hình thái văn hóa kết hợp với tính cách địa phương mà tạo ra các biến đổi có tính chất dân tộc bản địa. Sông Gandha (sông Hằng) và sông Indus (sông Ấn) chảy từ dãy Himalaya tạo nên văn minh Ấn Độ, sông Mekong và sông Hồng cùng từ những vùng rìa của Himalaya chảy xuống mà tạo ra các nền văn minh Việt Nam, Thái Lan, Lào, Khmer… nhưng ở nơi đây nó gặp văn minh Malayo – Polynesia từ biển Nam lên nên có sự pha trộn các nét văn hóa.
Việc xây dựng nhà cửa là dấu hiệu ban đầu và tối thiểu đối với mọi nền văn minh, khi con người bao giờ cũng ăn, ở trước, làm nghệ thuật sau. Nhà đất trình tường là di sản tối cổ phủ lên vùng chéo này cùng suốt từ Tây Tạng, qua Vân Nam – Trung Quốc, đến miền bắc Việt Nam, mỗi nơi chúng đều có biến đổi ít nhiều, nhưng cơ bản kỹ thuật ban đầu vẫn được bảo tồn.
Nhà đất ở Tây Tạng hiện điển hình là những tu viện được đắp đất, dạng trình tường khá dày và có thể xây cao như ngôi nhà hiện đại. Ở cung điện Potala – Lahsa, tường đất có chỗ dày tới 2,5m, nhưng không hoàn toàn là đất đắp, mà người ta dùng các bó cỏ gianh loại to và dài tới 2m, đặt từng bó lớn vào tường, trát đất xung quanh, riêng phía ngoài cùng là đất đắp có thể từ 50cm đến 70cm hoặc 100cm. Cũng có thể trổ cửa sổ vào tường, nhưng rất nhỏ và thành một hốc sâu, do tường dày. Ở lớp đất bên ngoài, người ta dùng khăn vải đập vào đó nhiều lần, cho đến khi nước bị hút ra hết, tự đất sẽ lên một lớp men, bóng và cứng như sành nung. Công việc này do các cô gái đảm nhiệm, ngồi trên tường hát đồng ca và quật vải liên tục vào thành tường.
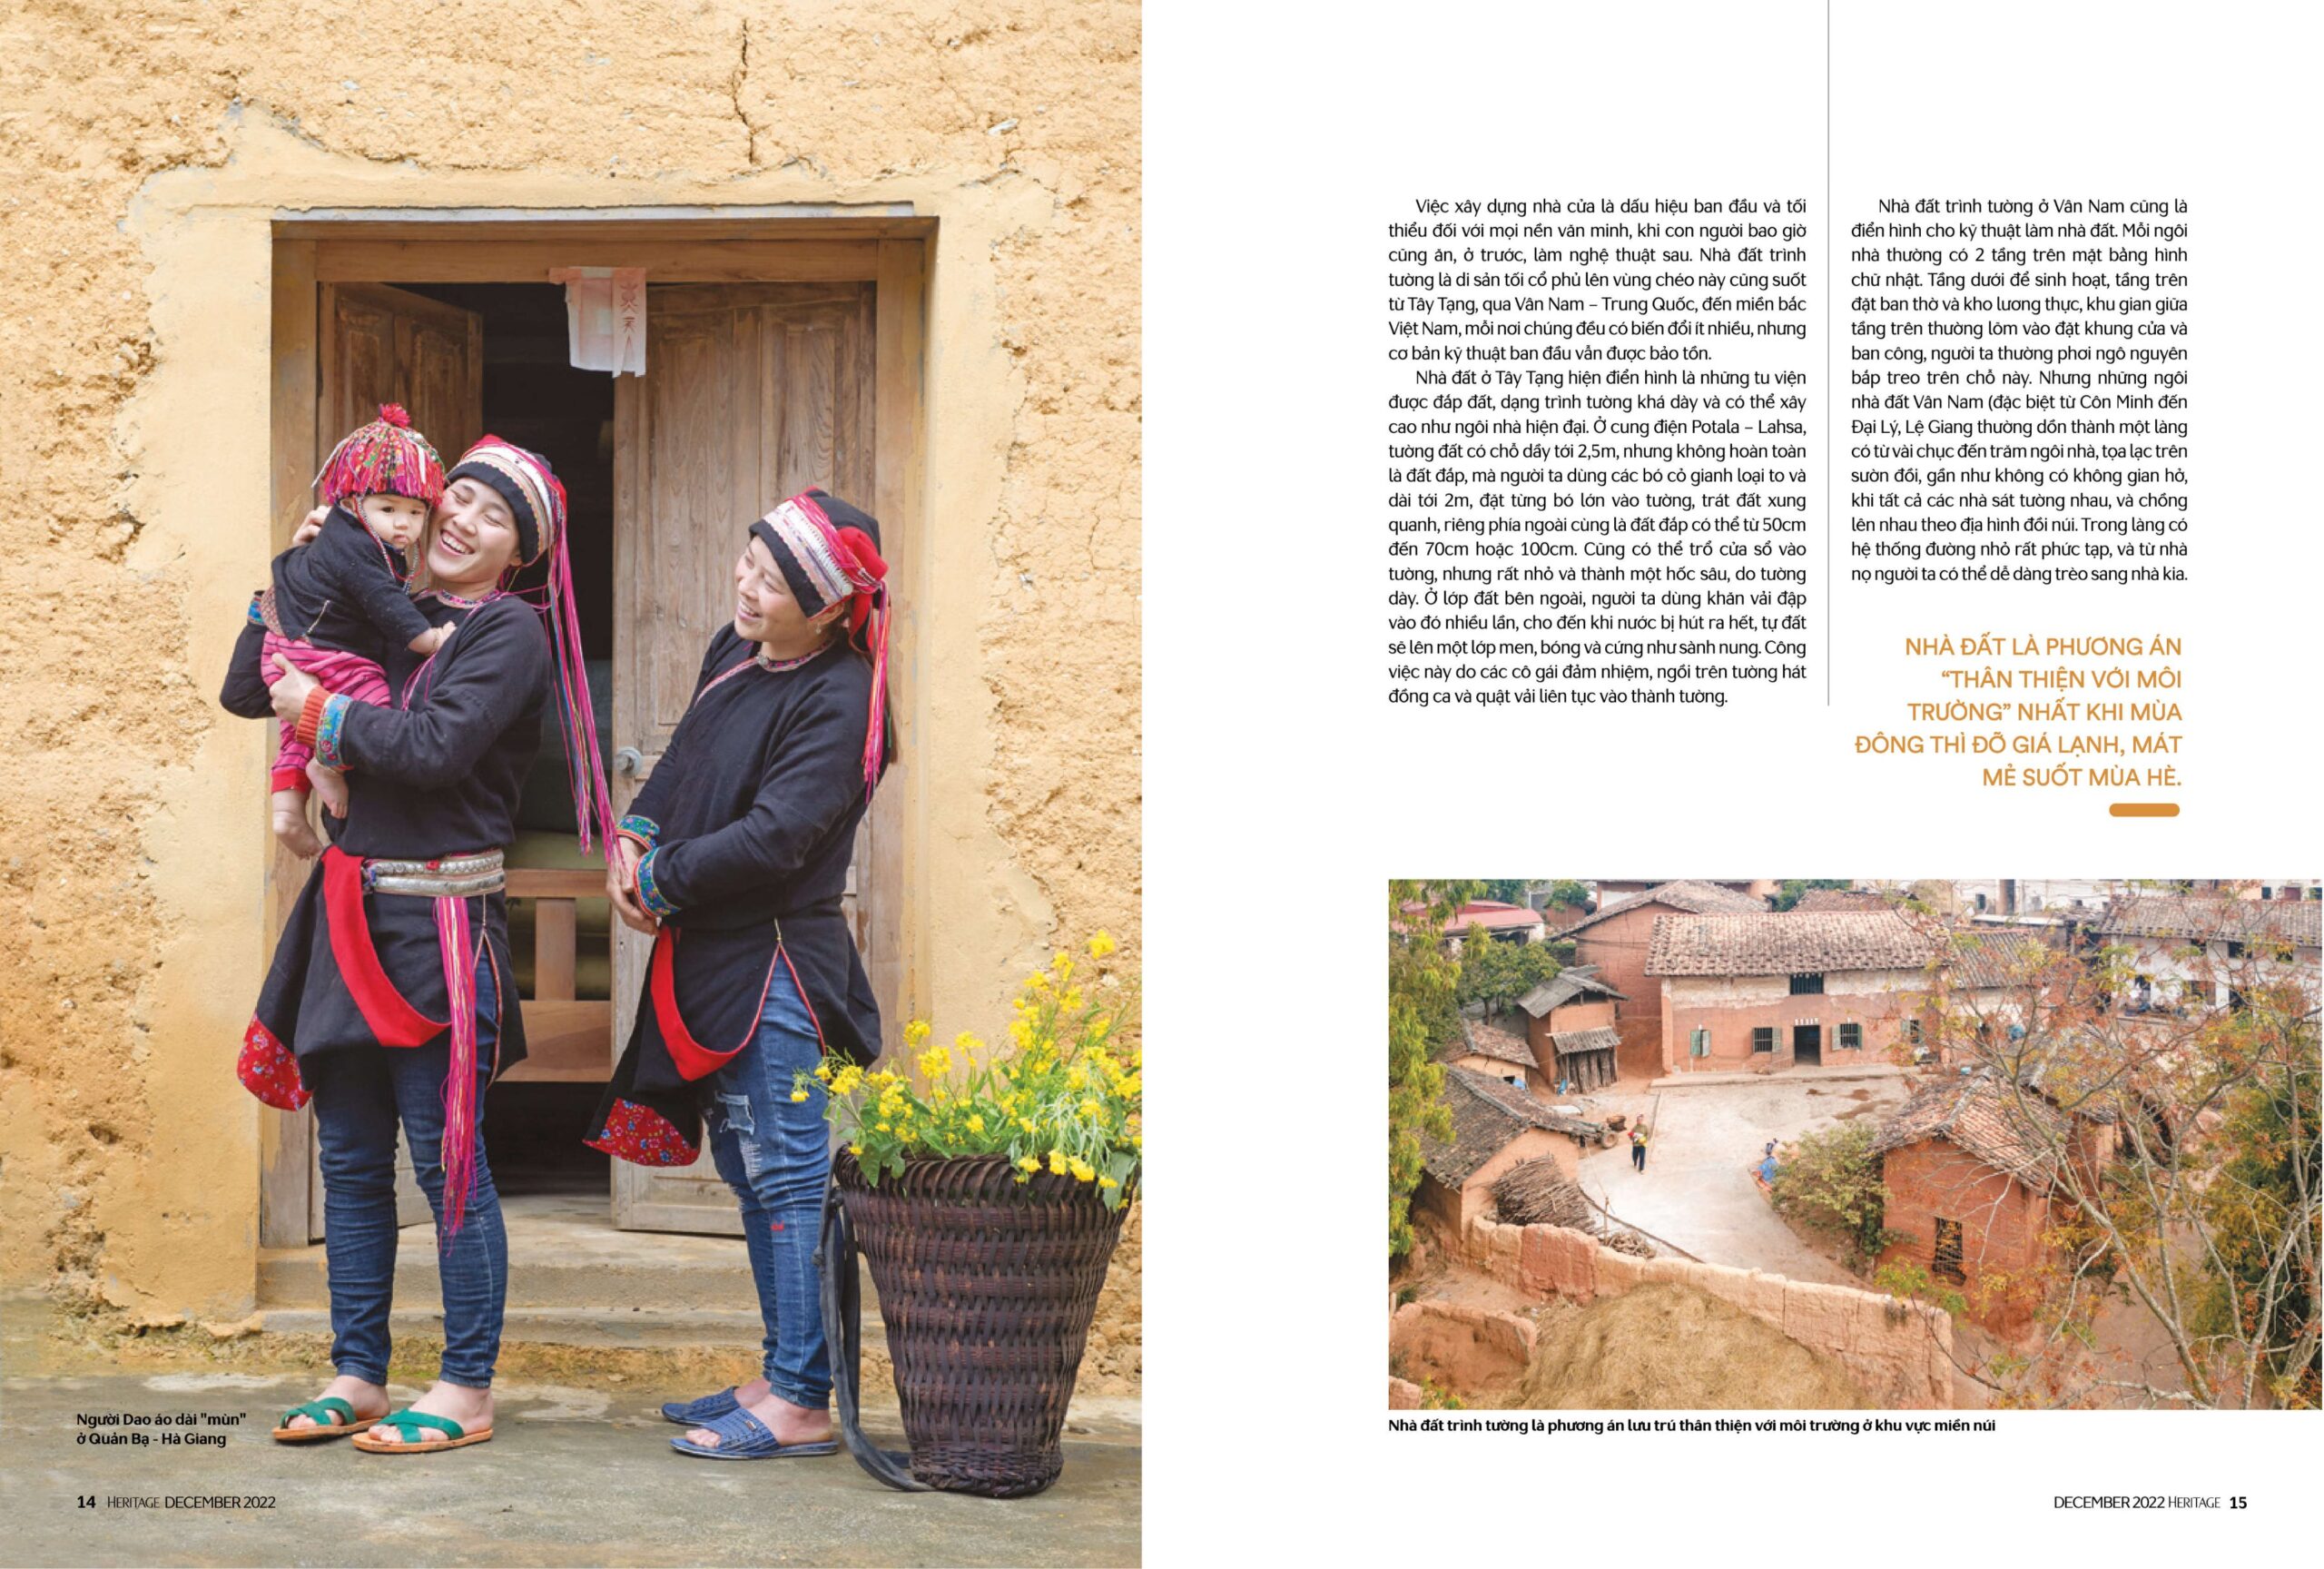
Nhà đất trình tường ở Vân Nam cũng là điển hình cho kỹ thuật làm nhà đất. Mỗi ngôi nhà thường có 2 tầng trên mặt bằng hình chữ nhật. Tầng dưới để sinh hoạt, tầng trên đặt ban thờ và kho lương thực, khu gian giữa tầng trên thường lõm vào đất khung cửa và ban công, người ta thường phơi ngô nguyên bắp treo trên chỗ này. Những ngôi nhà đất Vân Nam (đặc biệt từ Côn Minh đến Đại Lý, Lệ Giang) thường dồn thành một làng có từ vài chục đến trăm ngôi nhà, tọa lạc trên sườn đồi, gần như không có khoảng giếng trời, khi tất cả các nhà sát tường nhau, và chồng lên nhau theo địa hình đồi núi. Trong làng có hệ thống đường nhỏ rất phức tạp, và từ nhà nọ người ta có thể dễ dàng trèo sang nhà kia.
NHÀ ĐẤT LÀ PHƯƠNG ÁN “THÂN THIỆN VỚI MÔI TRƯỜNG” NHẤT KHI MÙA ĐÔNG THÌ ĐỠ GIÁ LẠNH, MÁT MẺ SUỐT MÙA HÈ.
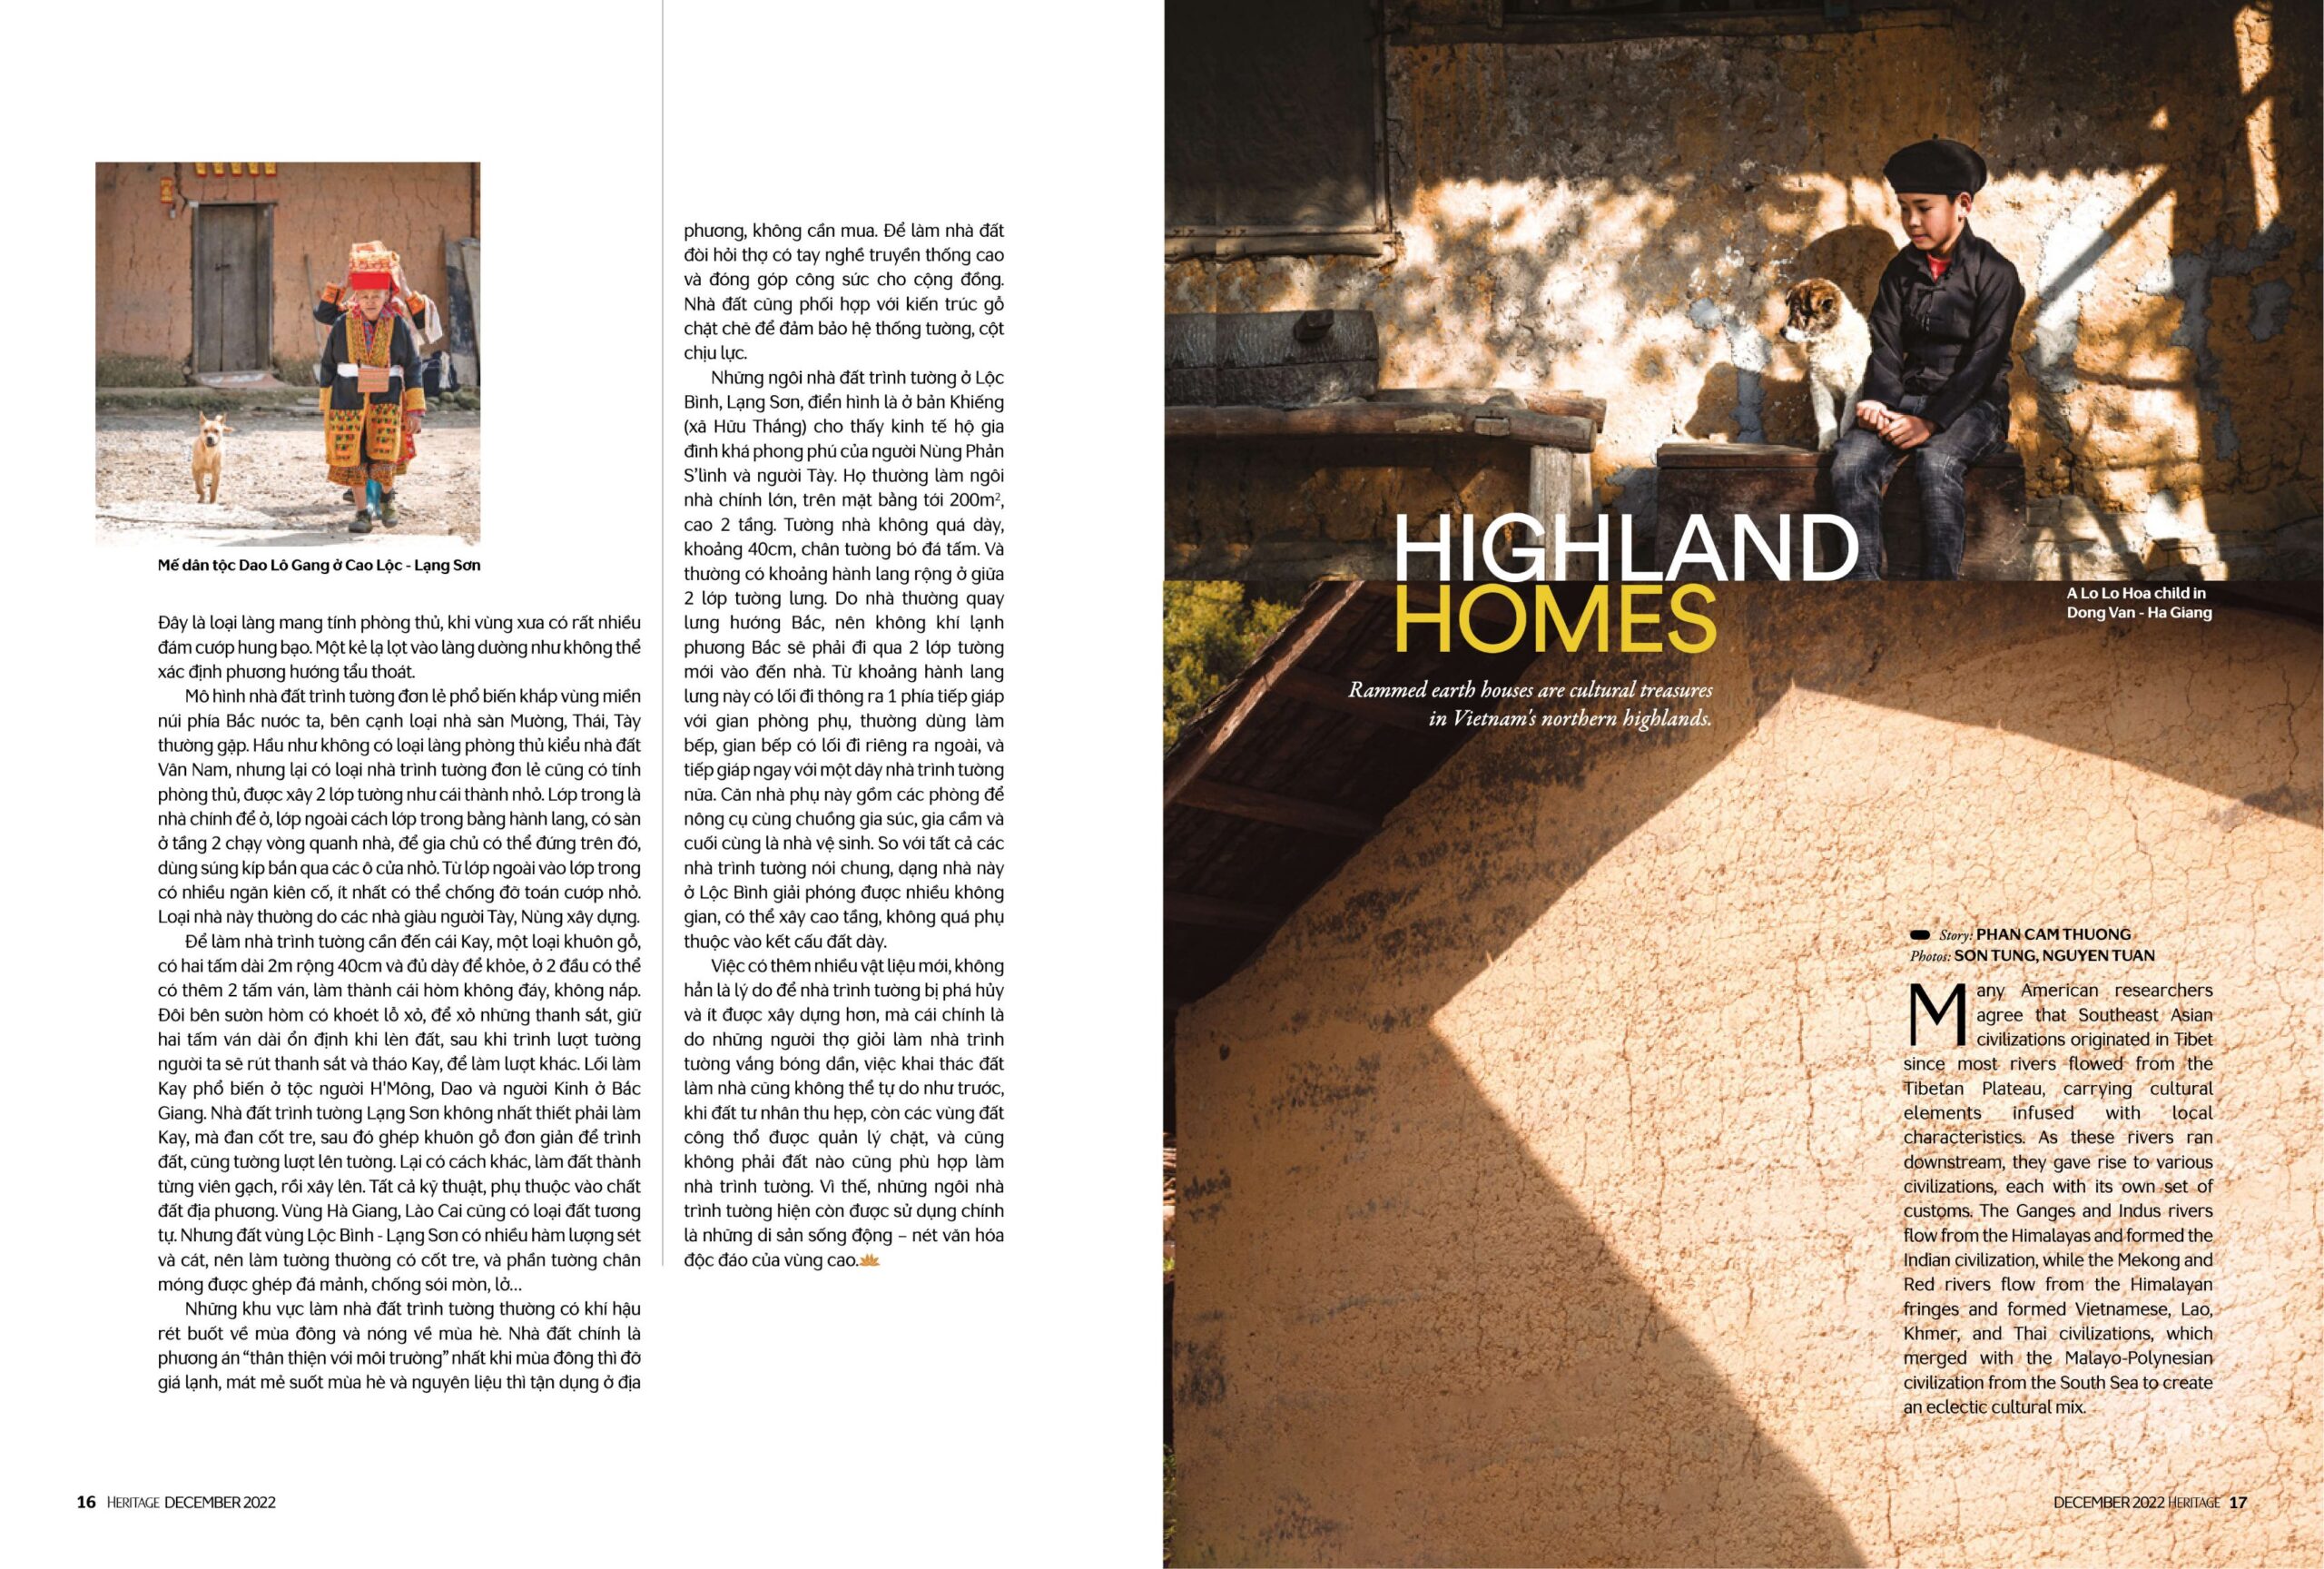
Nguyên liệu làm nhà được tận dụng ở địa phương, không cần mua. Để làm nhà đất đòi hỏi thợ có tay nghề truyền thống cao và đóng góp công sức cho cộng đồng. Nhà đất cũng phối hợp với kiến trúc gỗ chặt chẽ để đảm bảo hệ thống tường, cột chịu lực.
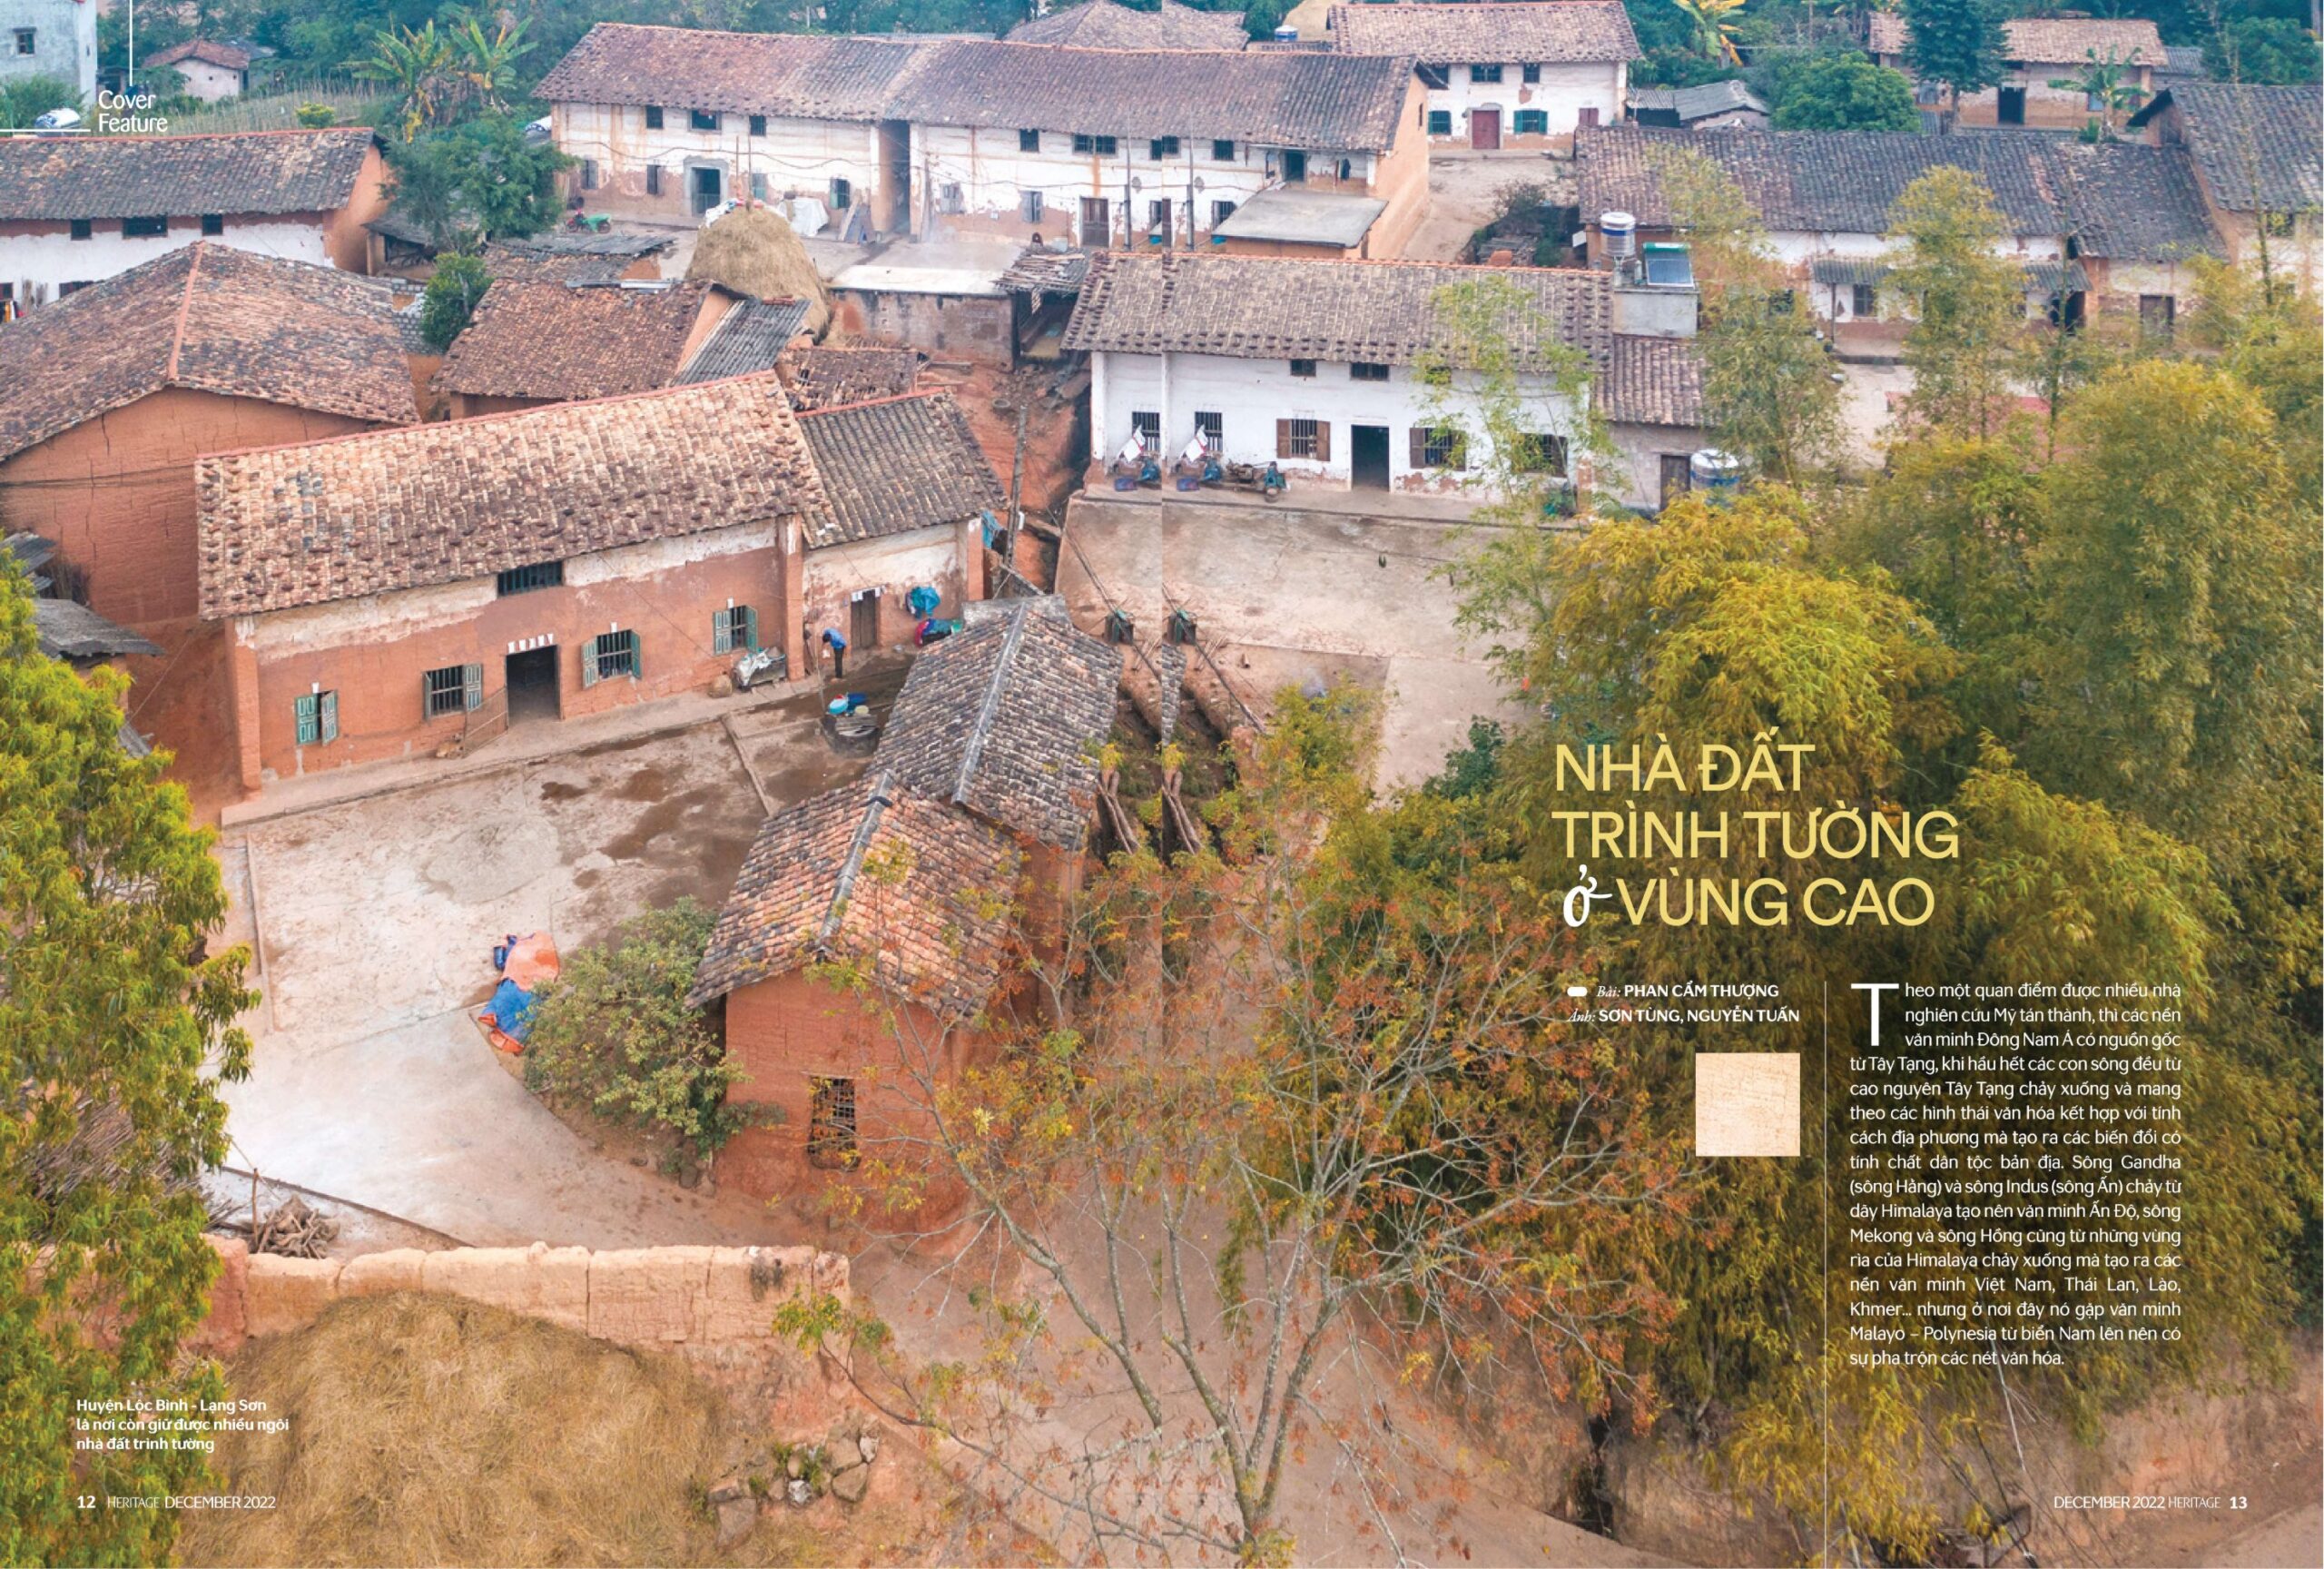
Những ngôi nhà đất trình tường ở Lộc Bình, Lạng Sơn, điển hình là ở bản Khiêng (xã Hữu Thắng) cho thấy kinh tế hộ gia đình khá phong phú của người Nùng Phản Slình và người Tày. Họ thường làm ngôi nhà chính lớn, trên mặt bằng tới 200m², cao 2 tầng. Tường nhà không quá dày, khoảng 40cm, chân tường bó đá tảng. Và thường có khoảng hành lang rộng ở giữa 2 lớp tường. Do nhà thường quay lưng hướng Bắc, nên không khí lạnh phương Bắc sẽ phải đi qua 2 lớp tường mới vào đến nhà. Từ khoảng hành lang này có lối đi thông ra 1 phía tiếp giáp với gian phòng phụ, thường dùng làm bếp, gian bếp có lối đi riêng ra ngoài, và tiếp giáp ngay với một dãy nhà trình tường nữa. Căn nhà phụ này gồm các phòng để nông cụ cùng chuồng gia súc, gia cầm và cuối cùng là nhà vệ sinh. So với các nhà trình tường nói chung, dạng nhà này ở Lộc Bình giải phóng được nhiều không gian, có thể xây cao tầng, không quá phụ thuộc vào kết cấu đất dày.
Việc có thêm nhiều vật liệu mới, không hẳn là lý do để nhà trình tường bị phá hủy và ít được xây dựng hơn, mà cái chính là do những người thợ giỏi làm nhà trình tường vắng bóng dần, việc khai thác đất làm nhà cũng không thể tự do như trước, khi đất tự nhiên thu hẹp, còn các vùng đất công thổ được quản lý chặt, và cũng không phải đất nào cũng phù hợp làm nhà trình tường. Vì thế, những ngôi nhà trình tường hiện còn được sử dụng chính là những di sản sống động – nét văn hóa độc đáo của vùng cao.
Những khu vực làm nhà đất trình tường thường có khí hậu rét buốt về mùa đông và nóng về mùa hè. Nhà đất chính là phương án “thân thiện với môi trường” nhất khi mùa đông thì đỡ giá lạnh, mát mẻ suốt mùa hè và nguyên liệu thì tận dụng ở địa phương.
HIGHLAND HOMES
Rammed earth houses are cultural treasures in Vietnam’s northern highlands.
Many American researchers agree that Southeast Asian civilizations originated in Tibet since most rivers flowed from the Tibetan Plateau, carrying cultural elements infused with local characteristics. As these rivers ran downstream, they gave rise to various civilizations, each with its own set of customs. The Ganges and Indus rivers flow from the Himalayas and formed the Indian civilization, while the Mekong and Red rivers flow from the Himalayan fringes and formed Vietnamese, Lao, Khmer, and Thai civilizations, which merged with the Malayo-Polynesian civilization from the South Sea to create an eclectic cultural mix.
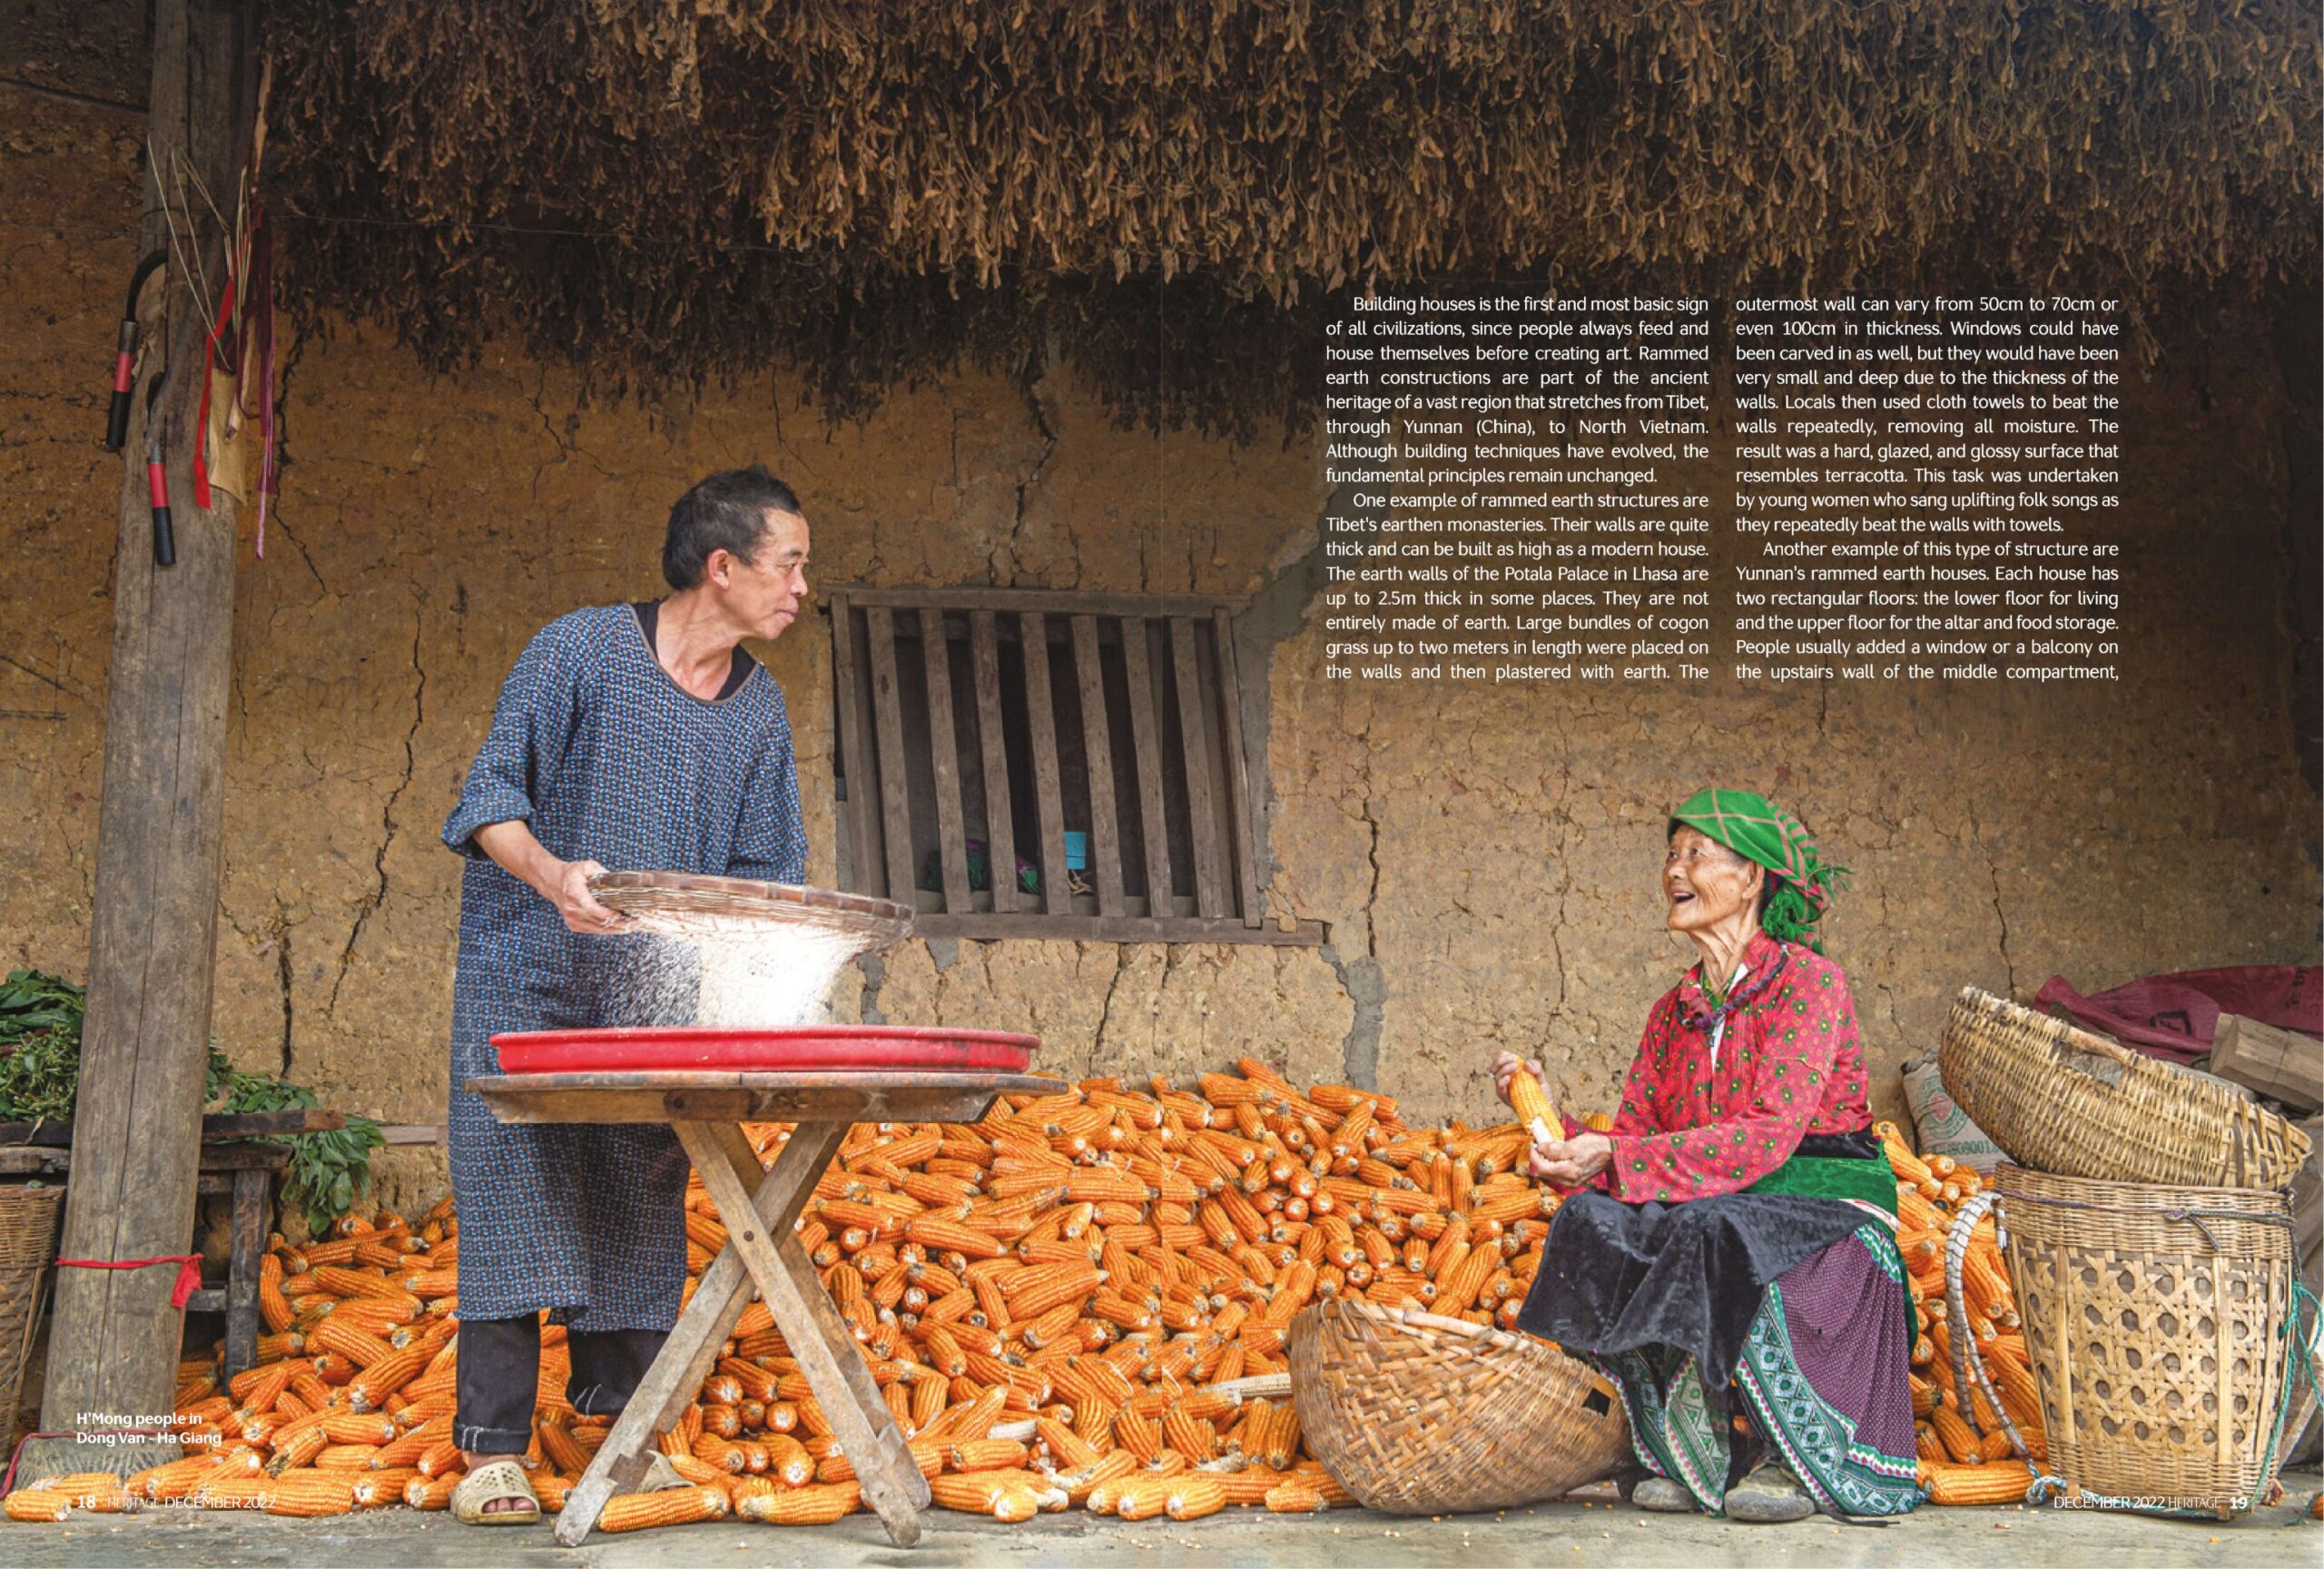
Building houses is the first and most basic sign of all civilizations, since people always feed and house themselves before creating art. Rammed earth constructions are part of the ancient heritage of a vast region that stretches from Tibet, through Yunnan (China), to North Vietnam. Although building techniques have evolved, the fundamental principles remain unchanged.
One example of rammed earth structures are Tibet’s earthen monasteries. Their walls are quite thick and can be built as high as a modern house. The earth walls of the Potala Palace in Lhasa are up to 2.5m thick in some places. They are not entirely made of earth. Large bundles of cogon grass up to two meters in length were placed on the walls and then plastered with earth. The outermost wall can vary from 50cm to 70cm or even 100cm in thickness. Windows could have been carved in as well, but they would have been very small and deep due to the thickness of the walls. Locals then used cloth towels to beat the walls repeatedly, removing all moisture. The result was a hard, glazed, and glossy surface that resembles terracotta. This task was undertaken by young women who sang uplifting folk songs as they repeatedly beat the walls with towels.
Another example of this type of structure are Yunnan’s rammed earth houses. Each house has two rectangular floors: the lower floor for living and the upper floor for the altar and food storage. People usually added a window or a balcony on the upstairs wall of the middle compartment, where corn was hung to dry. However, in Yunnan (particularly from Kunming to Dali and Lijiang), rammed earth houses on hillsides were frequently clustered into villages of a few dozen to a hundred houses. There is almost no space between these houses, which were built next to each other, creating a seemingly stacked row of houses along the hillside. These villages contain complicated networks of small lanes, allowing people to climb from one house to another. This type of defensive village layout was designed back in the days when ferocious bandits roamed this region. If strangers entered the village, they were very unlikely to escape.
Aside from the stilt houses of Muong, Thai, and Tay people, detached rammed earth houses are common in Vietnam’s northern mountainous region. There are virtually no defensive villages like those in Yunnan, but there are defensive detached rammed earth houses. These houses were built with two layers of walls: an inner layer for the main house where people live and an outer layer separated from the inner layer by a corridor. A second-floor deck was built around these houses as a place for the owners to stand and shoot flintlock rifles through small doorways. Between the outer layer and inner layer lay numerous solid compartments from which to repel small groups of bandits. This type of house was typically built by wealthy Tay and Nung people.
Building a rammed earth house requires a Kay, a type of wooden formwork with two sturdy panels that are two meters long and 40cm wide. Two more boards can be added at both ends to form a bottomless, lidless mold. There are holes on the sides through which iron bars are pierced to keep the long panels stable when the earth is compacted. After the wall is beaten, builders extract the iron bars and remove the Kay to repeat the process on another section. Kay-building has long been popular among H’Mong, Dao, and Kinh ethnic groups in Bac Giang province. Meanwhile, Lang Son’s rammed earth houses do not require a Kay; rather, builders use bamboo to create a simple mold for compacting the earthen walls. Another option is to make the soil into bricks for house-building. All techniques depend on the quality of the local soil. Ha Giang and Lao Cai have similar types of soil. In contrast, as the soil in Loc Binh, Lang Son is rich in clay and sand, the walls are usually reinforced with bamboo, while the foot of the wall is covered with a thin layer of stones to prevent erosion and landslides.
The places where these houses are built tend to be cold in the winter and hot in the summer, making rammed earth houses the most “environmentally friendly” option. These houses stay warm in the winter and cool in the summer. They are also built using free local materials. Building rammed earth houses requires builders with both exceptional skills in traditional crafts and a willingness to contribute to the community. Wooden frames are also used to ensure the structural integrity of the earthen walls and columns.
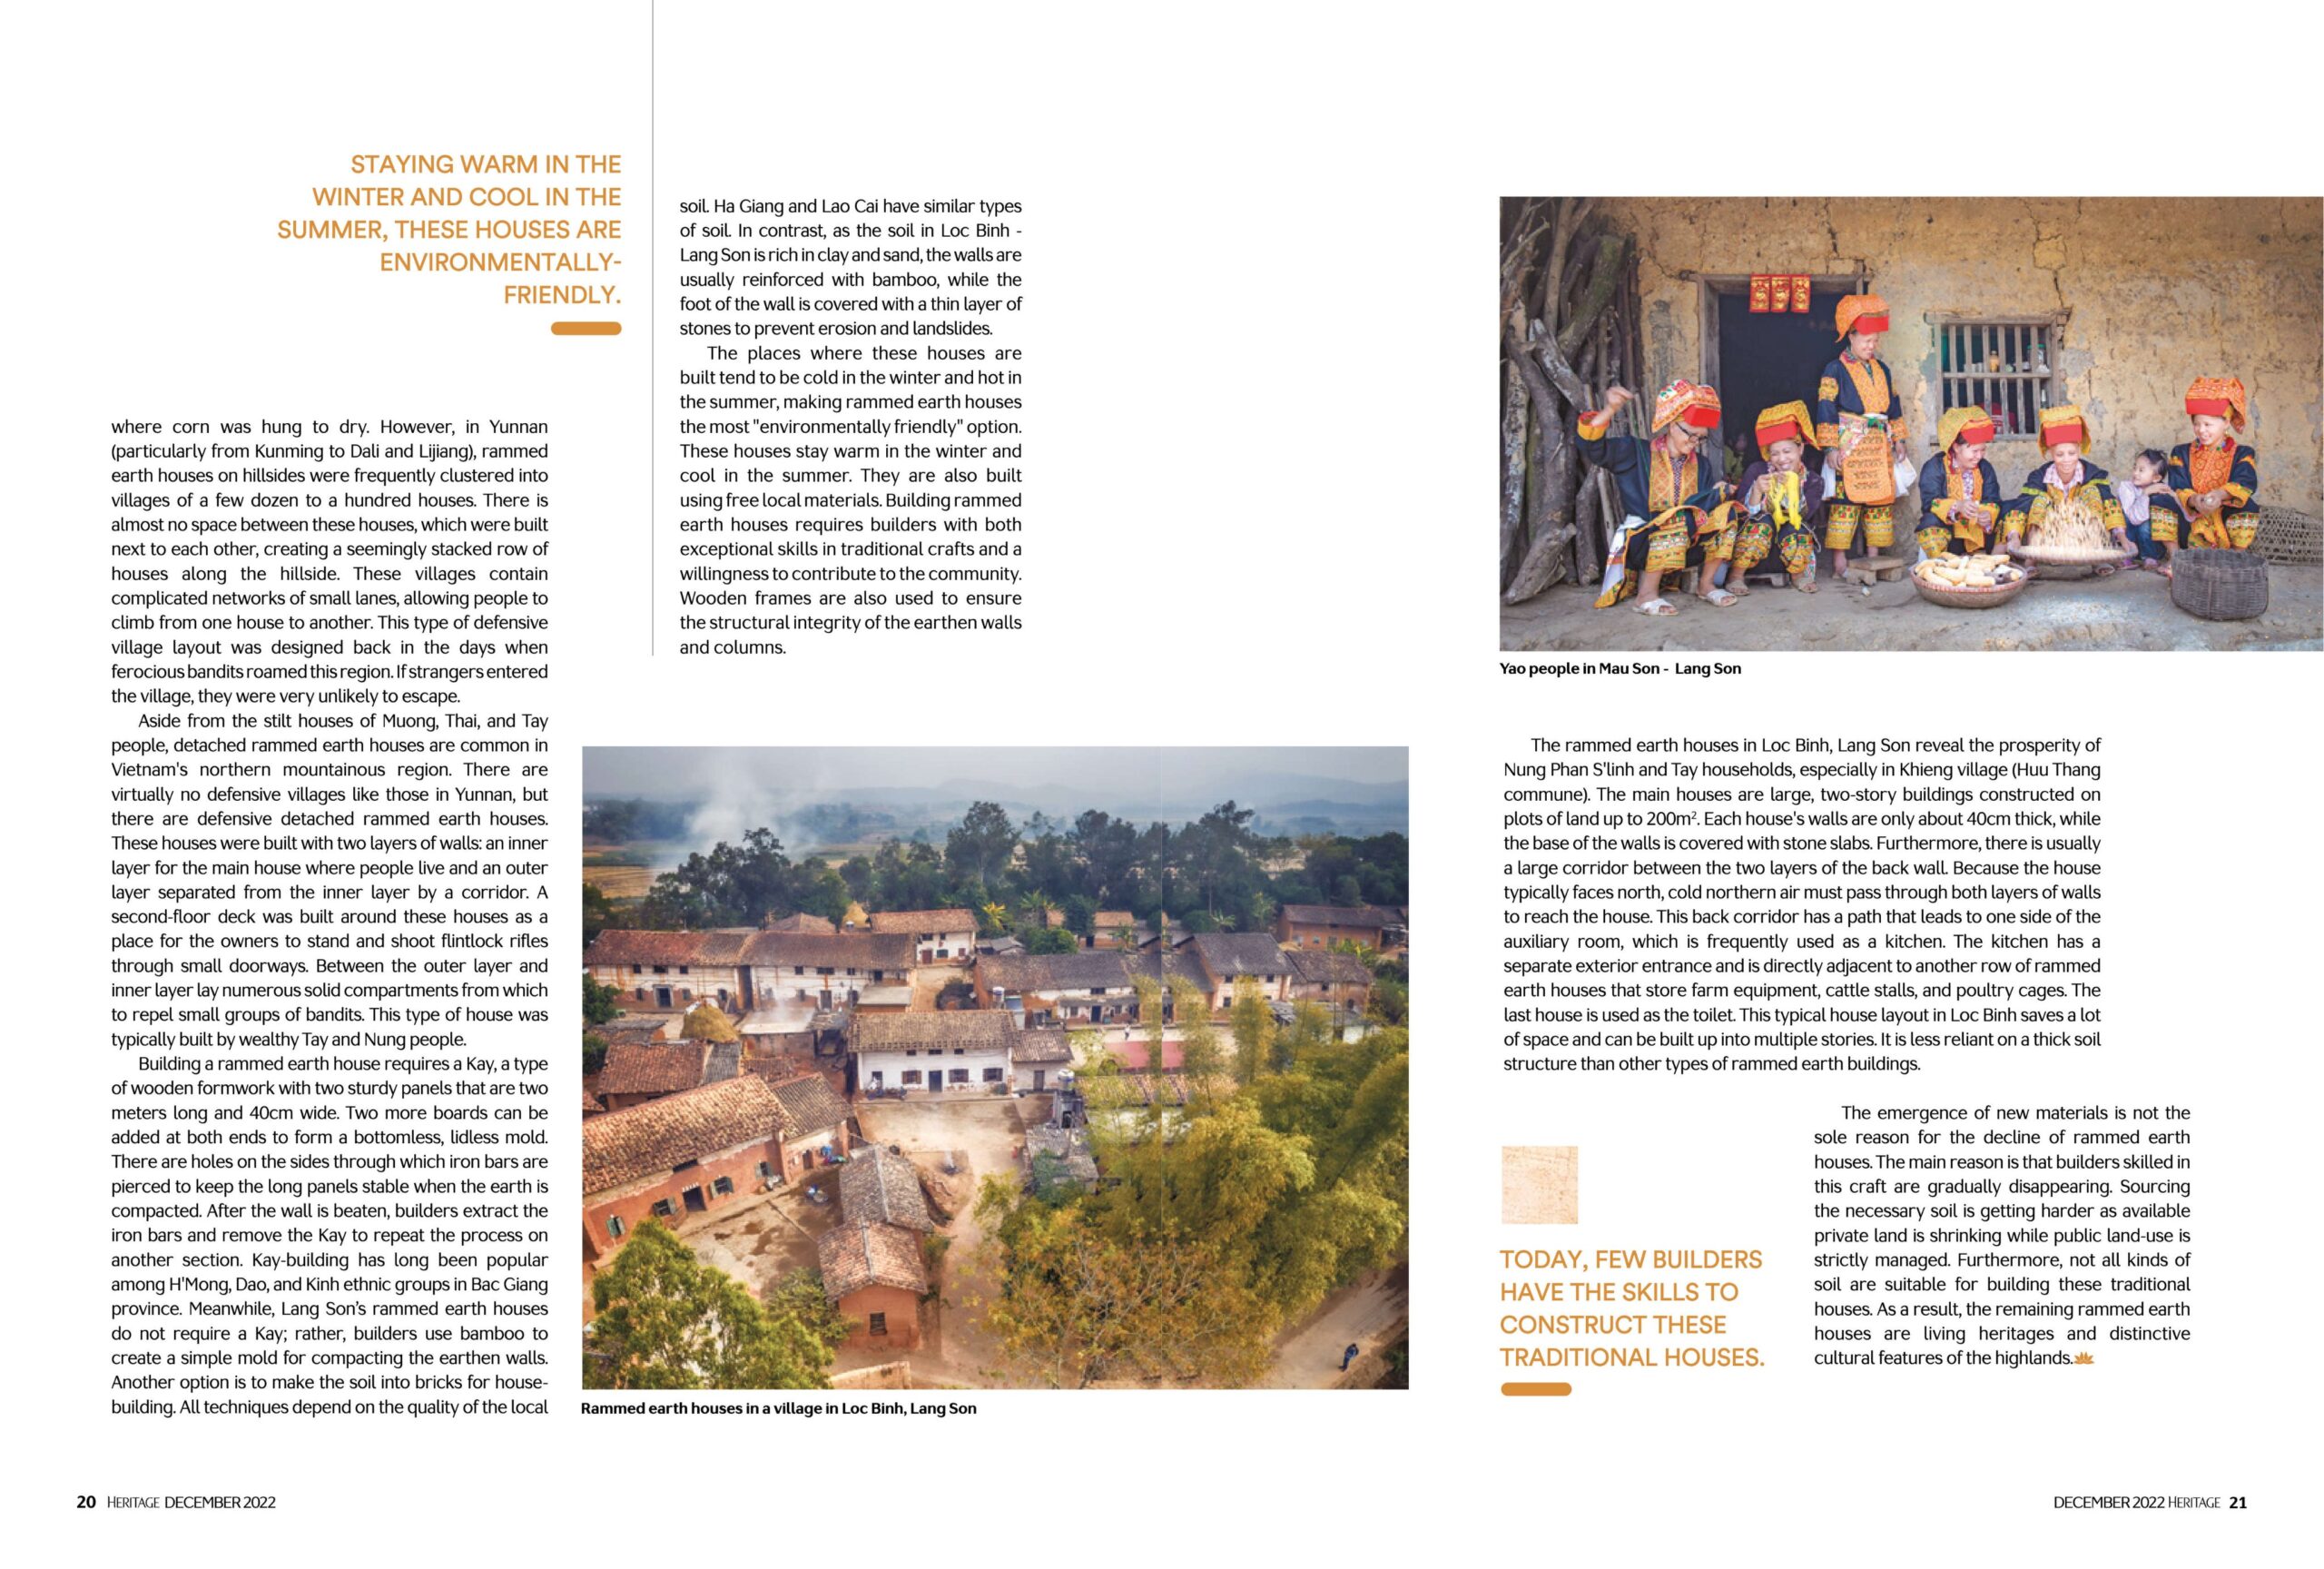
The rammed earth houses in Loc Binh, Lang Son reveal the prosperity of Nung Phan S’linh and Tay households, especially in Khieng village (Huu Thang commune). The main houses are large, two-story buildings constructed on plots of land up to 200m2. Each house’s walls are only about 40cm thick, while the base of the walls is covered with stone slabs. Furthermore, there is usually a large corridor between the two layers of the back wall. Because the house typically faces north, cold northern air must pass through both layers of walls to reach the house. This back corridor has a path that leads to one side of the auxiliary room, which is frequently used as a kitchen. The kitchen has a separate exterior entrance and is directly adjacent to another row of rammed earth houses that store sheds for farm equipment, cattle stalls, and poultry cages. The last house is used as the toilet. This typical house layout in Loc Binh saves a lot of space and can be built up into multiple stories. It is less reliant on a thick soil structure than other types of rammed earth buildings.
The emergence of new materials is not the sole reason for the decline of rammed earth houses. The main reason is that builders skilled in this craft are gradually disappearing. Sourcing the necessary soil is getting harder as available private land is shrinking while public land-use is strictly managed. Furthermore, not all kinds of soil are suitable for building these traditional houses. As a result, the remaining rammed earth houses are living heritages and distinctive cultural features of the highlands.
Bài: Phan Cẩm Thương | Ảnh: Sơn Tùng, Nguyễn Tuấn
Nguồn: Tạp chí Heritage – Inflight Magazine of Vietnam Airlines, số tháng 12/2022
Xem bài viết gốc trên Heritage →
Fanpage Heritage Vietnam Airlines →
Nguyễn Sơn Tùng
Photographer | Art Photography
Culture • People • Mountain Life